1316 E Thatcher Rd
1316 E Thatcher Rd
1316 E Thatcher Rd
1316 E Thatcher Rd
1316 E Thatcher Rd
1316 E Thatcher Rd
1316 E Thatcher Rd
1316 E Thatcher Rd
1316 E Thatcher Rd
1316 E Thatcher Rd
1316 E Thatcher Rd
1316 E Thatcher Rd
1316 E Thatcher Rd
1316 E Thatcher Rd
1316 E Thatcher Rd
1316 E Thatcher Rd
1316 E Thatcher Rd
1316 E Thatcher Rd
1316 E Thatcher Rd
1316 E Thatcher Rd
1316 E Thatcher Rd
1316 E Thatcher Rd
1316 E Thatcher Rd
1316 E Thatcher Rd
1316 E Thatcher Rd
1316 E Thatcher Rd
1316 E Thatcher Rd
1316 E Thatcher Rd
1316 E Thatcher Rd
1316 E Thatcher Rd
1316 E Thatcher Rd
1316 E Thatcher Rd
1316 E Thatcher Rd
1316 E Thatcher Rd
1316 E Thatcher Rd
1316 E Thatcher Rd
1316 E Thatcher Rd
1316 E Thatcher Rd
1316 E Thatcher Rd
1316 E Thatcher Rd
1316 E Thatcher Rd
1316 E Thatcher Rd
1316 E Thatcher Rd
1316 E Thatcher Rd
1316 E Thatcher Rd
1316 E Thatcher Rd
1316 E Thatcher Rd
1316 E Thatcher Rd
1316 E Thatcher Rd
1316 E Thatcher Rd
1316 E Thatcher Rd
1316 E Thatcher Rd
SEE ALL PHOTOS
1316 E Thatcher Rd
1316 E Thatcher Rd
1316 E Thatcher Rd
1316 E Thatcher Rd
1316 E Thatcher Rd
1316 E Thatcher Rd
1316 E Thatcher Rd
1316 E Thatcher Rd
1316 E Thatcher Rd
1316 E Thatcher Rd
1316 E Thatcher Rd
1316 E Thatcher Rd
1316 E Thatcher Rd
1316 E Thatcher Rd
1316 E Thatcher Rd
1316 E Thatcher Rd
1316 E Thatcher Rd
1316 E Thatcher Rd
1316 E Thatcher Rd
1316 E Thatcher Rd
1316 E Thatcher Rd
1316 E Thatcher Rd
1316 E Thatcher Rd
1316 E Thatcher Rd
1316 E Thatcher Rd
1316 E Thatcher Rd
1316 E Thatcher Rd
1316 E Thatcher Rd
1316 E Thatcher Rd
1316 E Thatcher Rd
1316 E Thatcher Rd
1316 E Thatcher Rd
1316 E Thatcher Rd
1316 E Thatcher Rd
1316 E Thatcher Rd
1316 E Thatcher Rd
1316 E Thatcher Rd
1316 E Thatcher Rd
1316 E Thatcher Rd
1316 E Thatcher Rd
1316 E Thatcher Rd
1316 E Thatcher Rd
1316 E Thatcher Rd
1316 E Thatcher Rd
1316 E Thatcher Rd
1316 E Thatcher Rd
1316 E Thatcher Rd
1316 E Thatcher Rd
1316 E Thatcher Rd
1316 E Thatcher Rd
1316 E Thatcher Rd
1316 E Thatcher Rd
Sold

1316 E Thatcher Rd

1316 E THATCHER ROAD, QUAKERTOWN, PA 18951

$445,000
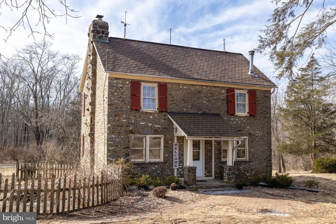
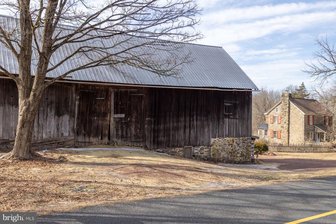
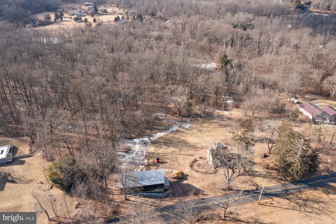
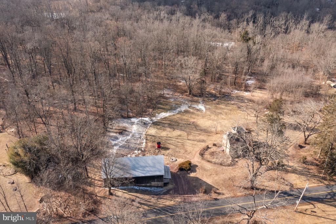
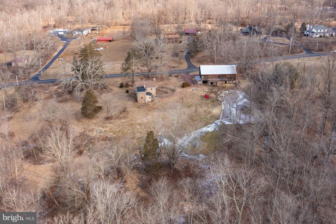
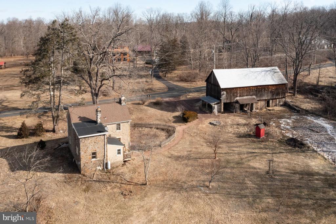
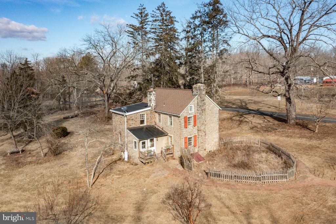
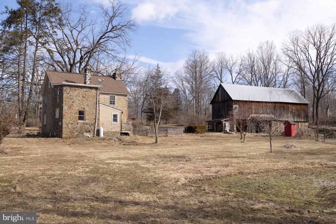
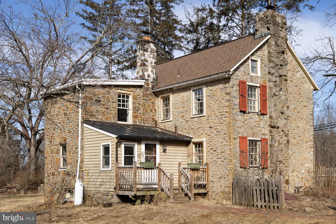
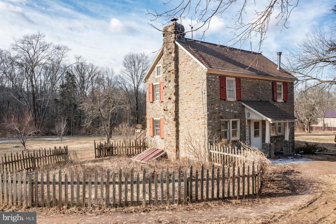
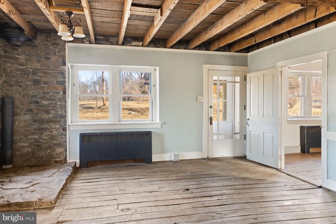
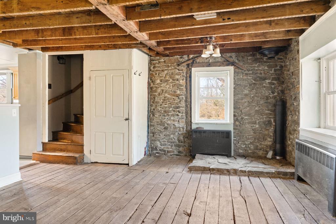
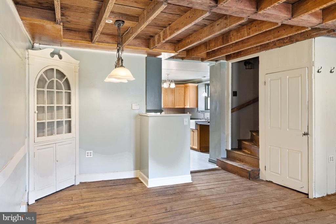
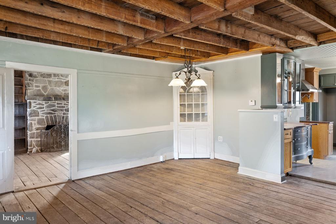
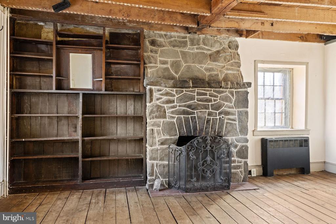
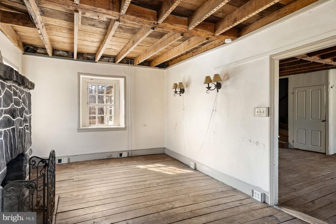
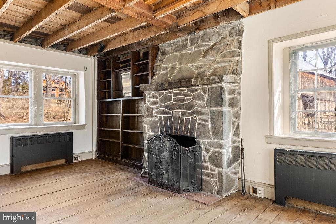
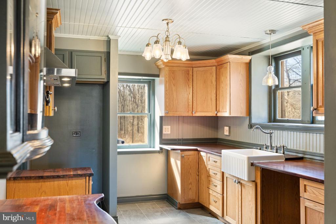
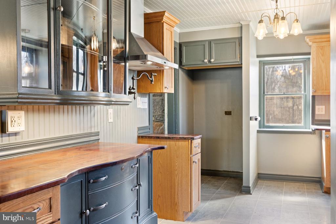
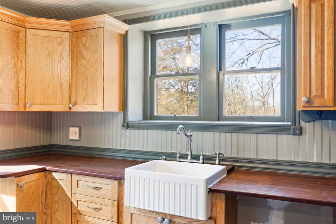
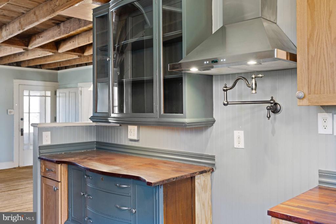
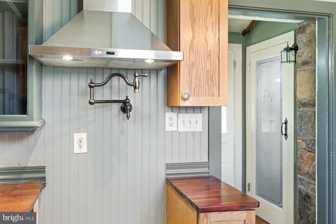
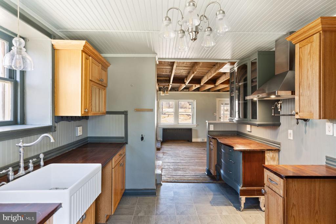
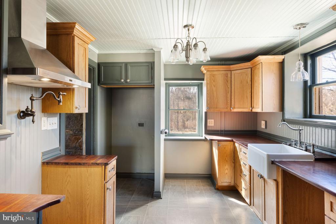
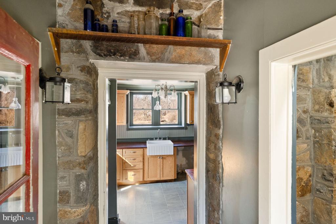
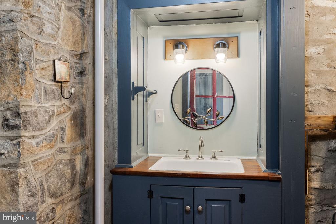
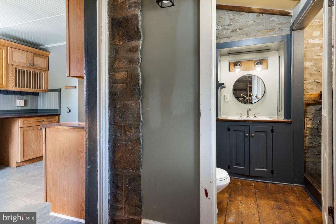
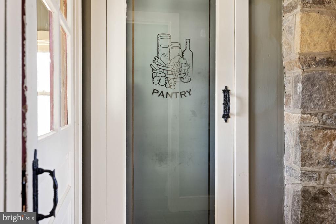
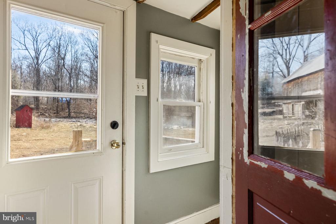
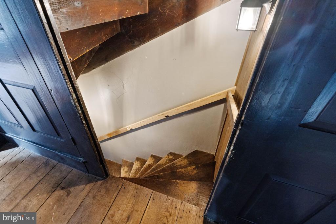
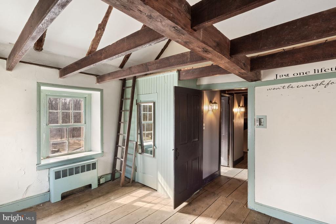
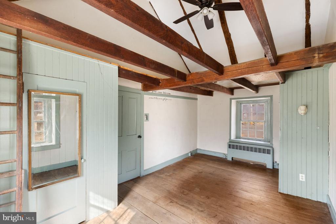
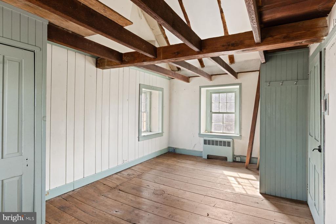
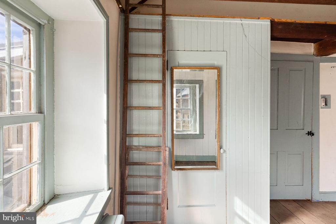
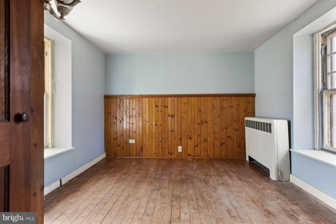
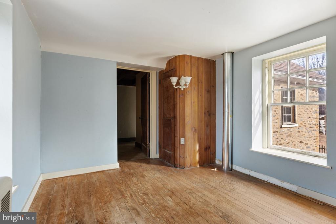
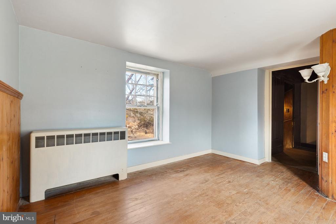
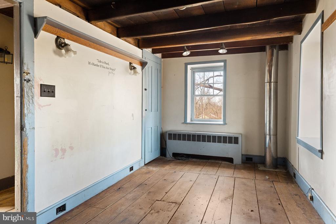
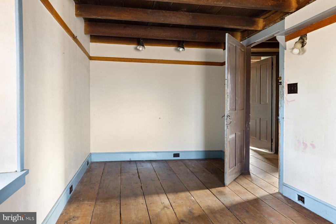
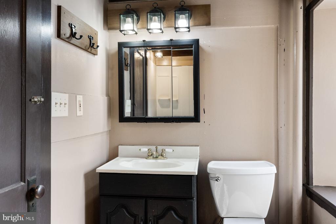
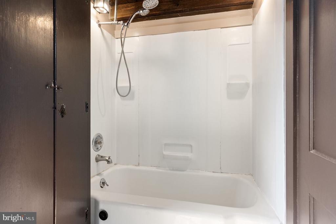
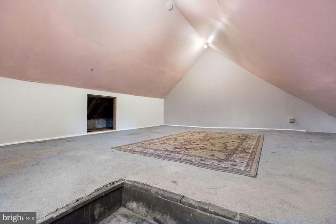
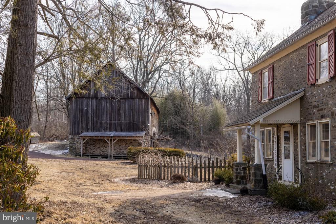
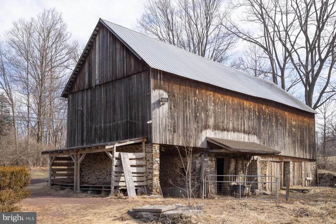
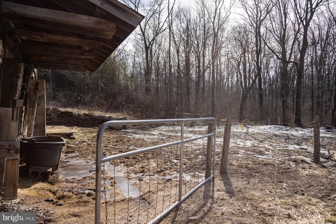
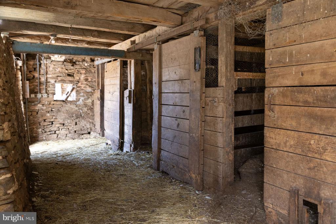
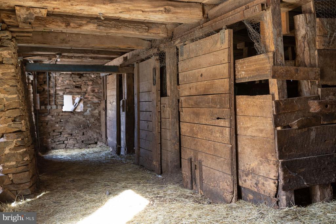
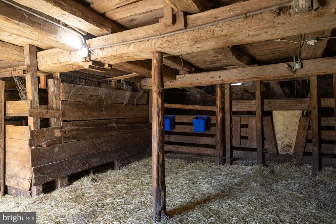
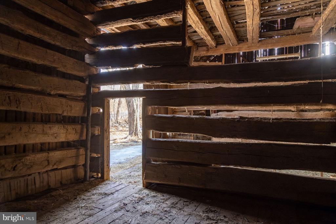
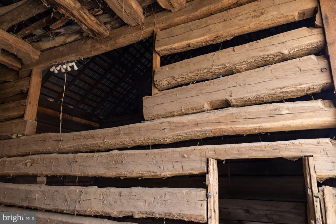
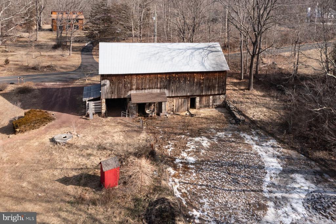
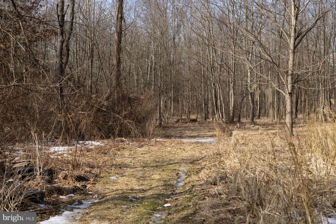
Shaggy Maple Farm sits on a bucolic 5.23 acres in Haycock Township, a township which celebrates its rural characteristics by having preserved almost half of its 12,600 acres of land. The c.1860 stone farmhouse sits back from the road and offers 3 bedrooms and 1.5 bathrooms. Towering pines and ancient black walnut trees offer seclusion from the country lane while dense woods in back are ideal for nature trails and privacy. Open and flat land around the house and barn is perfect for pastures. The stunning and rare 60x25 log Sweitzer barn is an "original Pennsylvania barn," but a log crib-style barn typically built between 1730 and 1850. The home has original wood floors throughout, exposed wood beams in every room, and stone accent walls. The covered front porch entry leads into the great room with a stovepipe for wood stove and charming corner cabinet. The separate living room has built-in shelves and a large stone fireplace. The kitchen was updated with tile floor, solid wood counters, Kraftmaid soft-close cabinets and drawers, pot-filler, and pantry. Completing the main floor is the mudroom entrance off the back deck and a half-bath with laundry closet. Three bedrooms and full bath are on the second floor, and the partially finished loft is ideal for a bonus room or storage. The barn yard includes a small, fenced pasture for farm animals and a lovely open lawn area for picnics and family gatherings. Lake Towhee County Park and Lake Nockamixon State Park are 5 minutes away. Quakertown's dining, shopping, and amenities are 10 minutes away, with the Lehigh Valley just a 20-minute drive. Philadelphia and NYC are 90 minutes plus. Enjoy rustic weekend retreats or add your design sensibilities and create your full-time oasis!

3
beds

2
baths

1,538 Sq.Ft. LIVING AREA

5.23 Acres lot

Petrina Calantoni Unger

Petrina Calantoni Unger

Features & Amenities

Interior

  • total bedrooms3
  • Total bathrooms2
  • full bathroom1
  • half bathroom1
  • Flooring Wood, Ceramic Tile
  • Fireplace Stone, Wood
  • other interior Features Attic, Bathroom - Tub Shower, Built-Ins, Combination Dining/Living, Exposed Beams, Family Room Off Kitchen, Floor Plan - Traditional, Kitchen - Country, Wood Floors

Area & Lot

  • Status Sold
  • Date Sold April 17, 2025
  • Living Area1,538 Sq.Ft.
  • Lot Area5.23 Acres
  • MLS® IDPABU2088120
  • TypeResidential
  • YEAR BUILT1860
  • NeighborhoodBucks County
  • Architecture StylesFarmhouse/National Folk, Colonial
  • View DescriptionGarden/Lawn, Panoramic, Scenic Vista, Trees/Woods

Exterior

  • STORIES2
  • water SourceWell
  • utilitiesAbove Ground, Cable TV Available, Electric Available, Phone Available
  • roofArchitectural Shingle, Metal
  • lot featuresFront Yard, Level, Open, Partly Wooded, Not In Development, Private, Rear Yard, Rural, Side Yard(s)
  • parkingOff Street, Driveway
  • HEAT TYPERadiator
  • AIR CONDITIONINGNone
  • sewerApplied for Permit, Septic Exists
  • SubstructureStone
  • Disability FeaturesNone
  • other exterior FeaturesOutbuilding(s)

Financial

  • Sales Price$445,000
  • Real Estate Tax $5,050/yr
  • Zoning RP

Bucks County

Explore

Work With Petrina

Petrina is a licensed real estate professional with over 16 years of experience in the commercial building industry. She is notably distinguished as being one of the first female builders in the Lehigh Valley area.

Follow Me on Instagram